9.26.2012

Breakthrough

Came through the front door to put down my day's purchases only to find the most awesome of sights, my living room!

It's so bright and spacious and we have sooo done the right thing in doing this renovation.  Seeing all the white drywall makes me also think white should be the wall colour in there.  Keep it bright (makes cutting in not so fussy too).

 See, there's the kitchen!

 View from the stairs.

Patio door is in, but alas there was a mishap installing the doorknob so a repair or replace is in order tomorrow.


9.22.2012

Epic Painting

We ended last week with a dry walled upper floor and a delivery of the remaining Hardie Siding and trim pieces.  Our endlessly dry summer is to end Monday so we hope to have much of it painted this weekend.   Really, we only NEED to pre-paint what will be on the higher parts, but it sure would be nice to have it installed with only caulking needing to be painted at the end.  We'll see how we do.  

So next week is the taper coming to work upstairs while the others continue on down then after that it's over to us to paint inside.  Can't wait!  While the taper is working (and they're done the drywall) they'll start work on replacing the rotten wood bits around the old house. 


 Boys' closet
 Master - spot where the bed will go

Upstairs bath

 Master - TV wall
 Staircase.  We really think we should've installed a fireman's pole from the boys closet to below...DARN IT!

Last weekend's painting (those are stacks of Hardie on the left, not just a few.
 
Our next lot :/ Hardie on the left, trim work and belly bands on the right.


9.15.2012

Insulated

We end this week with an insulated house, new skylight, all windows installed (except kitchen replacement), temporary stairs in, shower/tubs in.  Oh, and the outside wrapping done.  

Today we'll continue painting the Hardie Siding so we don't need to venture up on tall ladders too much.  Such a nice day out so we must take advantage while we can.  Dry, dry summer.  

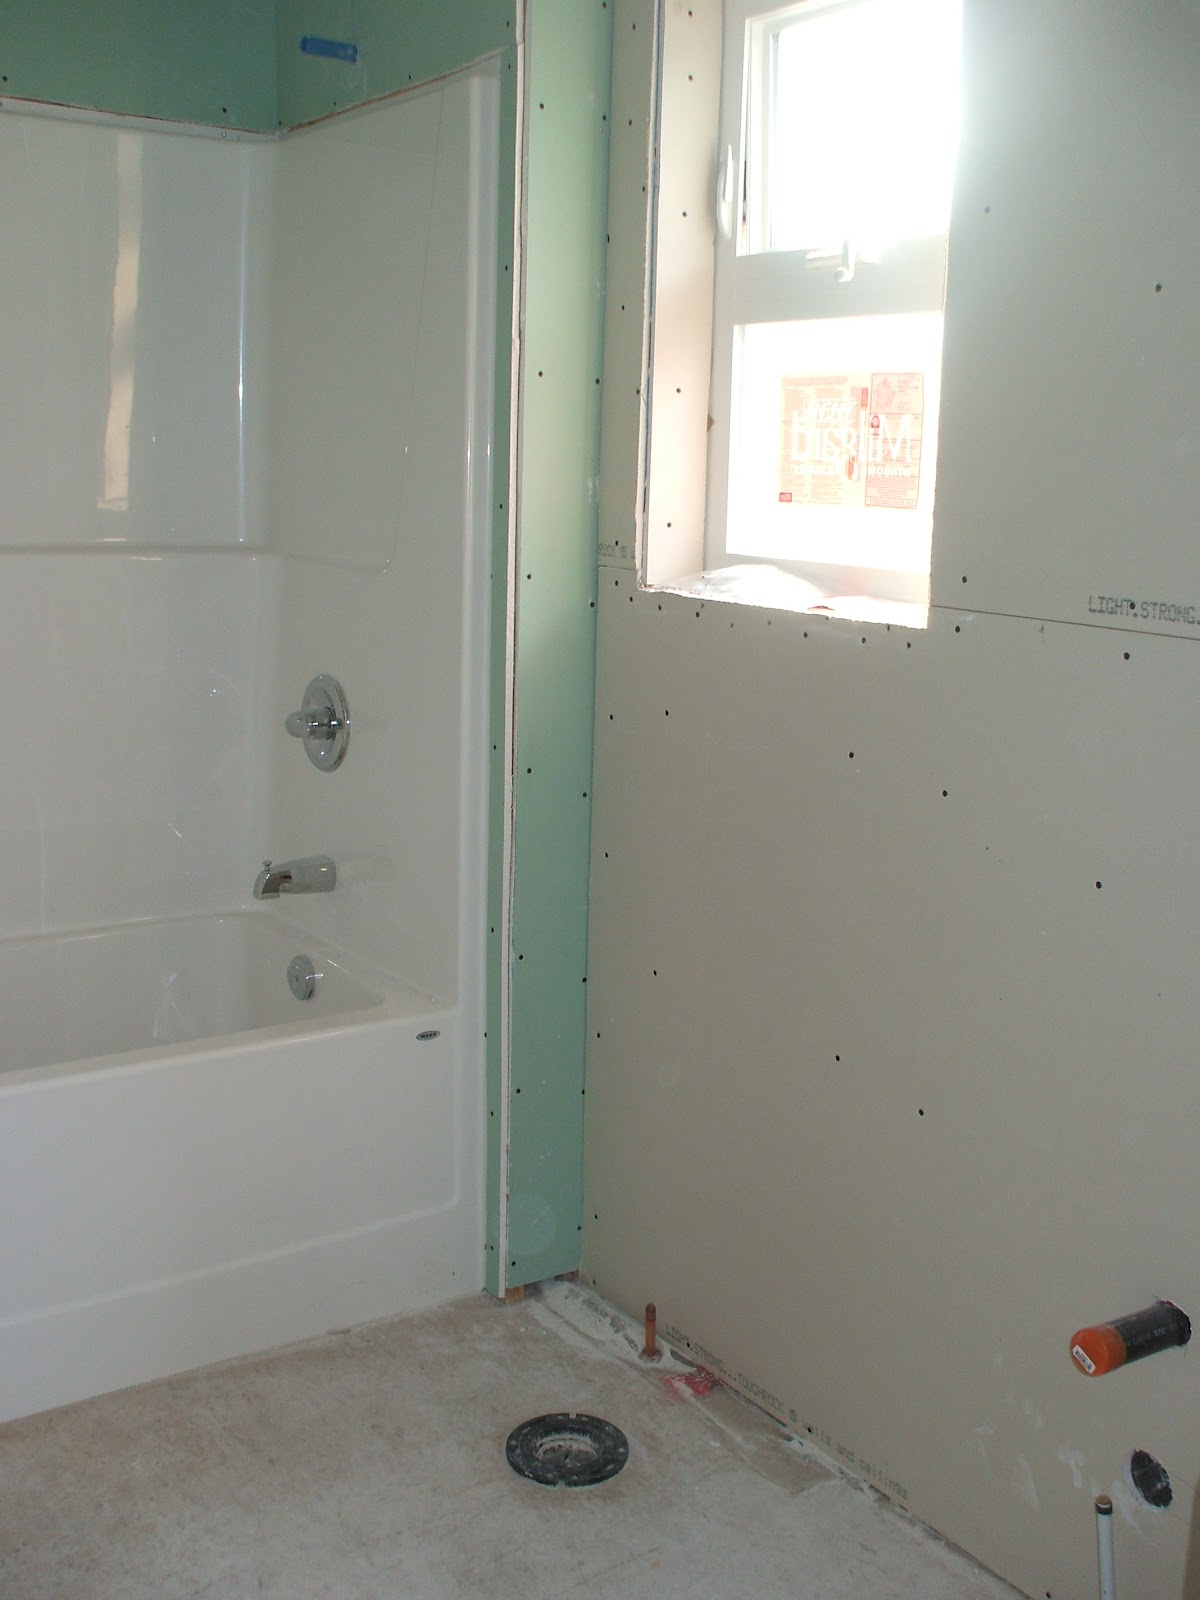
Downstairs bath on the left, living room tv area on the right.

 Purchased via brochure - a little nerve racking in case it wasn't deep enough, but they're fine.  Only $602!

 Boards in the way from the skylight install to get upstairs, but this is a view of the kids room with ours to the left.

 Skylight

 Shhh, secret room under the stairs for the kiddos.


 Recessed lighting

 From the front it doesn't look any different really

 but...from the side, HUGE!


I *think I like the garage door colour, still another coat to go.  I mixed it myself with the sill and house colour.

9.07.2012

BLOMUS

I am so hugely stoked by our day.  Savings were all around and it's making me think all that luck should send me out to buy a lottery ticket.

Firstly, my sourcing of the ethanol fireplace via a used website played out so well.  When we decided against a wood stove due to the cost we decided ethanol would be a cool alternate.  I used to work in a store that sold them so checked there first - my favourite one was discontinued so I went on the hunt on the internet.  Found it at four other places - all sold out.  RATS!  It hit me - check a local used site.  Wa-hoo, the exact one I wanted for $500.  Keep in mind these particular fireplaces originally priced at $2000, now around $1500 for their discontinued prices so this was a steal.  Not only that, but it was being sold by a business that was re-doing their showroom so it had never been fired and came with 16 litres of ethanol.  

Our other score for the day was finding two one-piece shower/tubs for $602 each.  I was expecting to pay over $1500 for each but I was hugely surprised what we ended up spending.  It was bought via catalogue so here's hoping they look good in person.

Also found most of the remaining light fixtures and all bought using our military discount the store offers.  

Time for a beer and put my feet up after all that shopping!

BLOMUS
'Chimo, Wave'
Our new beauty, can't wait to hang it!

9.06.2012

2 Months In (house)

Yay, the temporary stairs went in today giving me the chance to finally see the upstairs.  I'm very pleased with all that's been done.  Until now I've been relying on my husband and kids to go up the ladder and report on progress up there.  Very frustrating as you can well imagine, a four year old doesn't quite my design direction!

Pretty big glitch today, the first two feet of the original house is rotting away to powdery dust.  We knew it might be the case with such an old house, but you hope for the best.  Our two options for dealing with the issue are a).  To install the Hardie Siding over top of the rotten wood in which case our contractor would not put his name to it as it would fall off within a year or b).  Remove all the rotten bits and replace with pressure treated wood and do it properly.  Option B is clearly the only choice but comes at a price.  Don't know the price to the dollar just yet but it's looking in the couple of thousand mark.  Bummer, but this is why we didn't budget the project with our top dollar.  Plan for a house you'll be happy in at a conservative budget and have a reserve for the unexpected.  We'll still be fine with our budget so it is what it is. 

Our stairs have taken some fine tuning as well.  We gained another 7" when the project started moving ahead thus making the stairwell one step taller, thus making it one step further into the hall and into the support beam.  They've solved this by making the entry into the hall a foot narrower and creating a landing between the kitchen into hall steps and the stairs bottom step.  Hard to describe, I'll take a picture.

Our only other change, made while camping, is that we'll be nixing the wood stove in the living room for now.  Our Contractor called up to say that the installation of all the parts, minus the stove itself would be about $3100.  Then add to that another $2000-$3000 for the stove itself!  No thanks, we don't want to spend $6000 on a stove when we already have one.  If we didn't then we would've gone through with it.  The solution is an ethanol burning wall mounted "fireplace".  They are very slick looking, attractive, give off a pleasing flame and require no special installation or clearance.  It's on par with burning candles.  They don't give off much heat, like a candle, but do warm the area close by enough to take the edge off.

Big shopping day tomorrow with a friend.  Here's my list...

2 x Shower/Tub
2 x Shower taps
1 x Toilet
2 x Sink/vanity
Fireplace (found a huge score on a used website, I'll post if the deal pans out)
12 x Door and closet knobs
8 x Various light fixtures

Phew!
Better go clear out the trunk for all those lights I'll hopefully smoothly find.

 See, the last step is very close to that beam.
 Hard to believe that was a rubble pile a month ago.

 Doodles of ideas for the stair solution.

 My closet (hubby I suppose can use the small one on the right if he must)  with bathroom beyond (insert Angelic singing here).

 Blerg

 Call me crazy, but I'm really digging the white on the original house.  Hubby would have my head since we've already painted the garage the 'seaweed'.  Oh well, I've lots of white happening inside to keep me happy.

 After all that stink about which Goose Neck Light to buy, they were sold out of the one in our price point and the electrician needed to know where to put the connection.  I ran out yesterday with my youngest in tow and burned through 4 light stores to end up with this one.  Not my dream fixture but I do like it's simplicity, size and price ($89).  With all that savings of over $100 not buying the Goose Neck it afforded the prints I bought online yesterday.  Win, win!

9.05.2012

Artwork!

I am so pleased with the 4 pieces of art we've purchased for the new house.  Beyond happy with all of them and am busting for the day when they can be hung.  Today I purchased 3 prints online that I found via someone's 'pin' on Pinterest that led me to someone's blog that featured the artist's work.  Pinterest is a wonderful thing!

House build update coming your way soon!  It's busy with electricians right now.

My (our) treasures...

'Round the Bend' 
original art by:
Anne Bowen


'Tinkerbelle' 
Print by:
Janet Hill Studio

 'This Is The Place She Had Been Heading All Her Life'
Print by:
Janet Hill Studio

'Starlight' 
Print by:
Janet Hill Studio

8.26.2012

Halo

Halo it is!  We've finally settled on a theme for the boys' room.  I'm not generally a theme type person for kids rooms, but I think Halo will make the exception.  I too am a Halo nerd along with my husband and both kids.  My oldest started playing when he was 2 - good parenting?  I think so.  I have a fictional crush on Master Chief I do believe.

First thought was Bowser for my eldest side and Bumble Bee (Transformer) for my youngest but I just couldn't sink my teeth into the idea.  It hit me yesterday while watching them play with their Master Chief action figures, why not Halo!?!

Paint colour bought today is 'Canada Goose' by General Paint - sorry I can't get an image of the colour but it's basically gray.

 I just love this image and can have it customised to life-sized for 19 pounds each as well as many colour choices.  Found via Ebay

This is also a contender and I love the bright colours.

Have purchased this green puzzle light already and think it's a perfect choice for having not knowing the theme at the time.

Exciting!  I may spend more time in their room than mine!

8.23.2012

Roof Trusses

You know things are moving along when the roof trusses come in.  Not a job I would envy doing - climbing around a roof, perching on the edge of things, yikes.


Trusses were completed yesterday so today they are sheathing.  


I think I've made my husband look at plans for too long!
Nah, just a Halloween necessity from Costco that were sitting right along side the Christmas decorations.  It's still summer people!

8.18.2012

Second Floor and Patio

What a difference a week can make.  Second floor is mostly up and will have the roof trusses up next week.  The kids are having a great time poking around up there with Dad but I'm too chicken to climb up the ladder to have a peek.  

Sealed the patio today.  Right as I finished a wind picked up from no where and scattered sawdust all about so I'm hoping it had dried enough before that happened so it doesn't stick in it forever.  *sigh

 Ooh wee, look how big it is now!

Top left is the boys' bedroom, top right is master with a vertical window on each side of room (that little opening just hasn't been cut out yet).  Bottom left is two windows flanking french door and right are triple windows in the TV area.

Getting start after brushing powder to the depth we wanted and then using the leaf blower to remove any dust and debris.

 Before

After 
- just a light sheen that can be made shinier with extra coats (we won't be).

8.09.2012

Patio Light

Hmmm, I'm once again torn about light fixtures.  I've narrowed it down to two reasonably priced options.  I am WAY too frugal to spend any more than $200(ish) on a light - not when there are many options at all price levels.  With a little effort the "look for less" can be achieved and that's exactly what I'm aiming for.

Here are the finalists from www.barnlightelectric.com - a great site for vintage style fixtures mixed with new.  I think my contractor was a little surprised by my choice as he thinks of these as warehouse front lights.  I think they're a pretty cool and unexpected choice, I'll convert  him.

I personally prefer the second option, but my husband prefers the first. Thoughts (and yes, I know the second is almost $70 more)?


All Weather Gooseneck Farm Light Wall Mount

on sale for $119

The Original Warehouse Gooseneck Light

$188

8.08.2012

Framing Started

What a productive Tuesday around here.  Not on my part though, I'm amazed how little I did yesterday and it felt great!  The crew flew through creating the exterior framing and it's pretty exciting to see it really happening.

Window styles were decided on and ordered and today we'll give our final decision on the patio door style which will be French. Costs a little more but I think it adds value in the end and helps to customise the look.

Shortly after these photos were taken we were hit with heavy rain, thunder and lighting.  All right when we were about to make dinner on the camp stove.  It's an adventure!

 Left side is the bathroom, right side will be part of the living room and giant tv wall.

 Left side is "tv area" with 3 windows across, right side is patio door - 2 windows flanking the French door

 Left side is patio door, then 2 windows will flank the piano then wood stove in the corner.

Next Monday the second storey floor will go on.